
Our Goal is to Create Superior 2D/3D Layouts
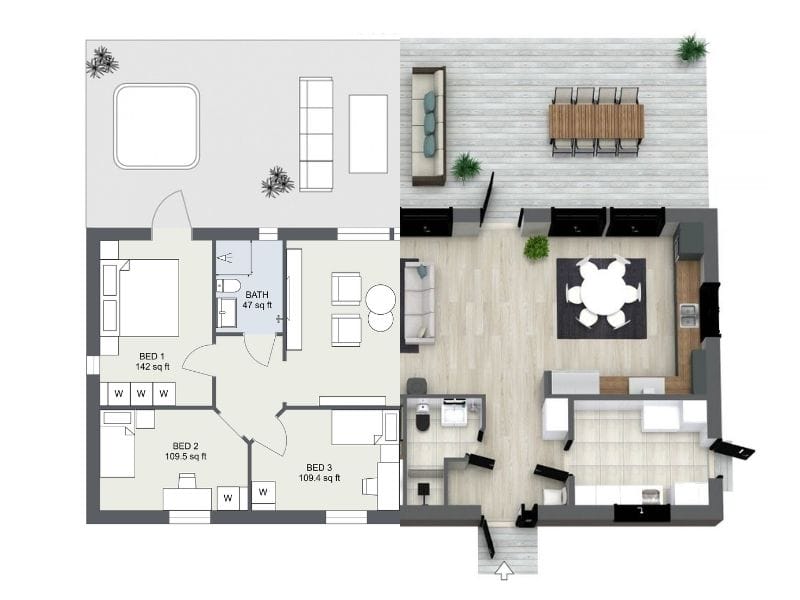
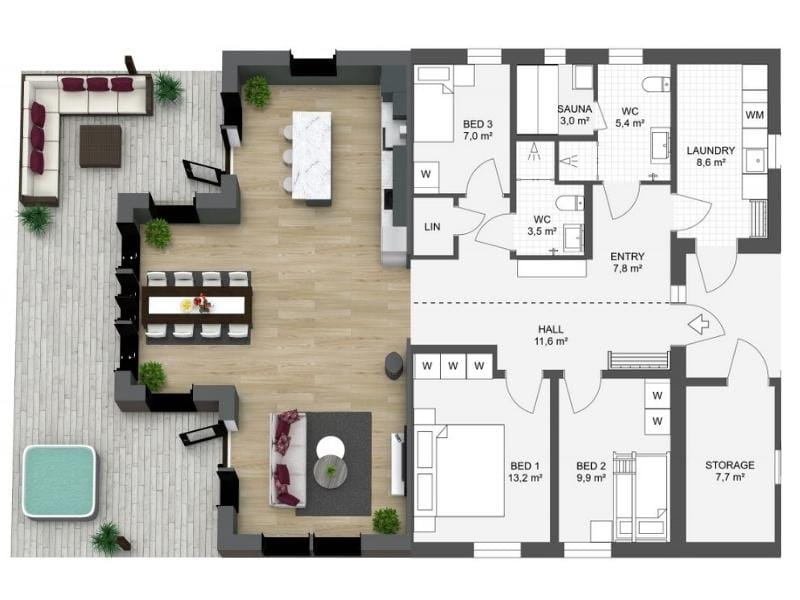
At our Interior Studio, 2D and 3D layout design is the foundation of every successful project. We begin with precise 2D planning to define space allocation, furniture placement, and functional flow. This ensures that every inch of your space is utilized efficiently before moving into execution. Our layouts are thoughtfully designed to balance aesthetics with practicality.
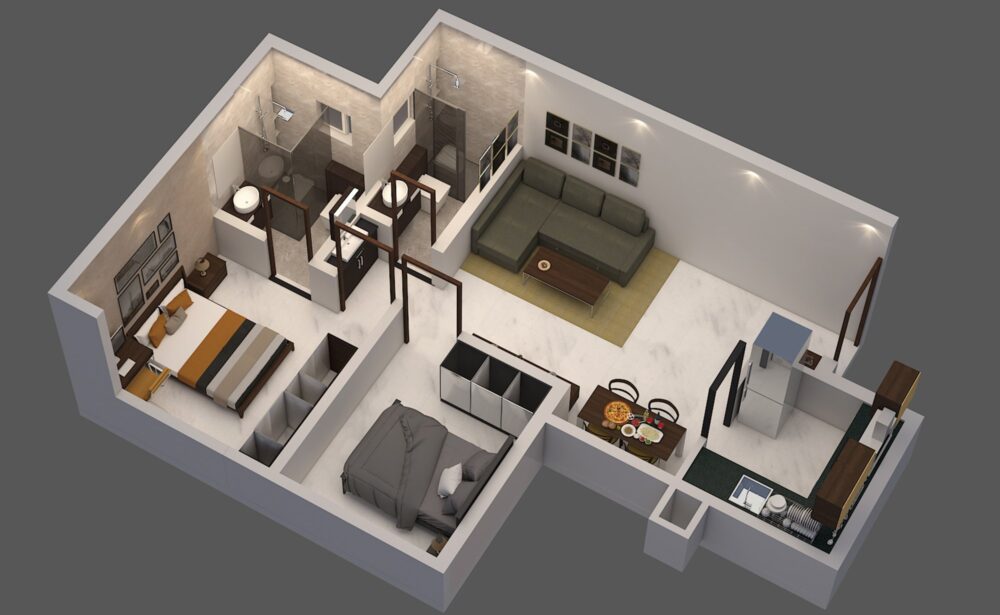
We then bring your vision to life through advanced 3D visualization, allowing you to see your space before it is built. Serving Chapra, Siwan, and Patna, our Interior Studio creates realistic 3D renders with accurate colors, textures, lighting, and furniture details. This helps you make confident decisions, avoid costly mistakes, and achieve a perfectly planned outcome.
- Experienced, time-served engineers
- Commitment to customer service
- Commitment to taking the stress out of your project.
- Flexible with any structure of the building
- Experienced, time-served engineers
- Commitment to customer service
- Commitment to taking the stress out of your project.
- Flexible with any structure of the building
Why Choose Us in Chapra, Siwan & Patna?
- Local expertise with modern design approach
- Customized solutions for residential & commercial spaces
- Budget-friendly yet premium-quality designs
- End-to-end project support (concept to execution)
- Strong understanding of regional preferences and lifestyle
Frequently asked questions
Whether you’re designing a home, office, or commercial space in Chapra, Siwan, or Patna, these FAQs will help you understand how our layout design process works and why it is essential.
2D design focuses on layout planning like floor plans and space allocation, while 3D design provides a realistic visual representation of how your space will look after completion.
3D visualization helps you see the final outcome before execution. Our Interior Studio ensures you can make design changes early, saving time and cost.
Typically, 2D layouts take 2–4 days, while 3D designs may take 3–7 days depending on project complexity and revisions.
Yes, our Interior Studio allows multiple revisions during the design phase to ensure the final layout matches your expectations.
Absolutely. Our Interior Studio designs 2D and 3D layouts for homes, offices, retail spaces, and other commercial environments.